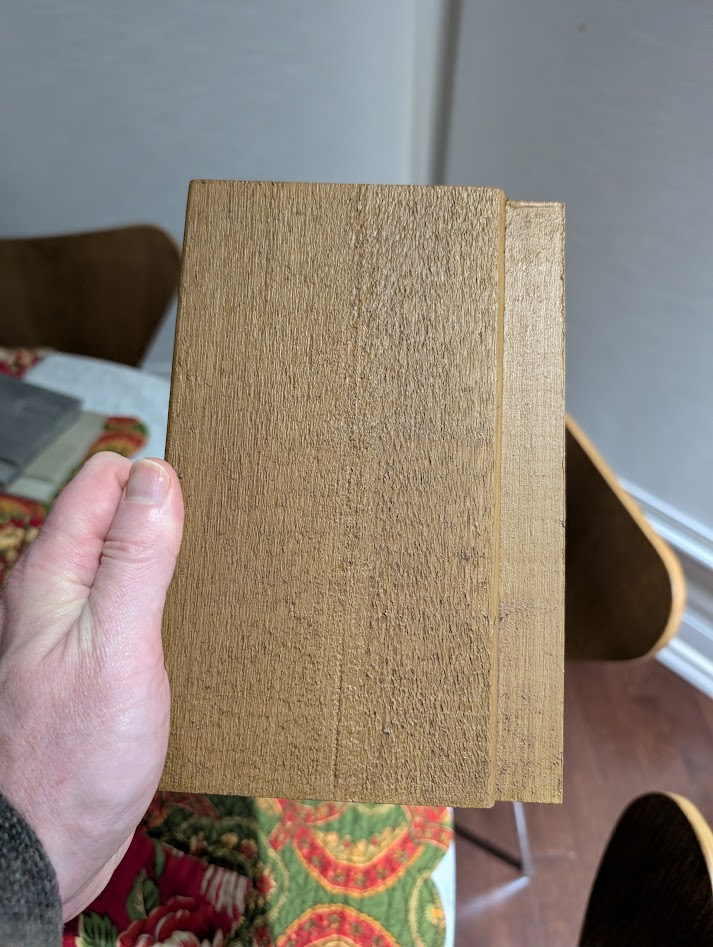
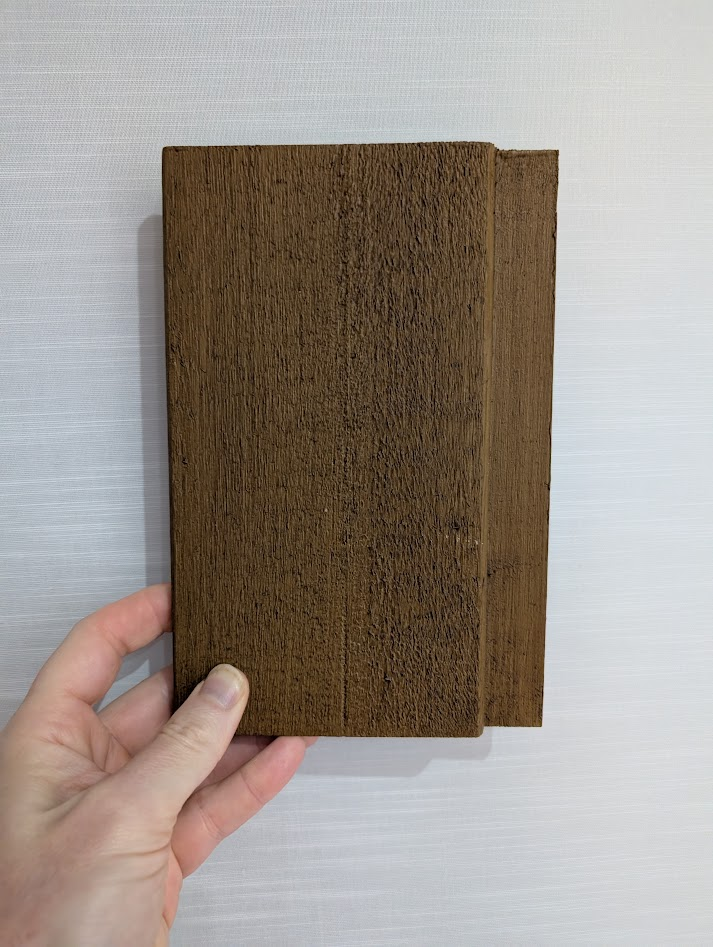
One siding · two lighting conditions
Cape Cod CCS 72829 Chalet Bruin FX Semi · 1 × 6 Euro Channel.
You confirmed that both photographs show the same wood. The brighter view appears golden tan-brown; the lower-light view appears deep brown. Neither photograph alone establishes a fixed colour for every wall.
Start with the South entrance study, revised using both photographs so the siding responds to sun and shade. The other three elevations retain the earlier darker interpretation for reference; their colour response has not been accepted.
Read the product label. The reverse identifies the product; the two front photographs guide appearance.
These are lighting and appearance studies, not calibrated colour proofs. Comparing the physical board outdoors beside a neutral colour reference would establish a stronger target than matching either photograph’s brightness.
Loading the four elevations…
Materials, plans and setting
The siding direction is Cape Cod Chalet Bruin FX Semi, CCS 72829. Your October 27 photographs identify this exact sample and show its front face, now used for the photographic colour and texture studies. The label is on the reverse; that reverse face is used only to identify the product. Earlier CCS 73447 studies remain in history and are not proof of this selected finish.
The preferred stone is 1-inch Ashlar Muskoka Grey veneer, following the earlier owner preference for grey stone with less pink. The actual rock-face photographs guide its colour and texture. This is a visualization preference, rather than a final masonry selection.
These photographic appearance studies use the current house geometry and its retained source corrections as references. The direct 3D references retain their earlier materials and are provided for geometry, not the new siding colour. Generated details and camera framing can differ; the photographs do not replace the plans or establish a new geometry approval.
Granite, trees and lake references come from your site photographs. Sloping ground follows the general uphill-entry and downhill-walkout arrangement shown on the elevations; final grading, planting, roof products and small finish details remain illustrative.
Muskoka Rock building-stone reference